Home / Arts and Entertainment / 'The Pitt' Season 2: Deeper Dive Into Trauma Center Design
'The Pitt' Season 2: Deeper Dive Into Trauma Center Design
25 Aug
Summary
- Set expanded to over 24,000 square feet, adding new locations.
- Practical lighting was embedded throughout the set for freedom.
- Every detail was researched to mirror real medical environments.
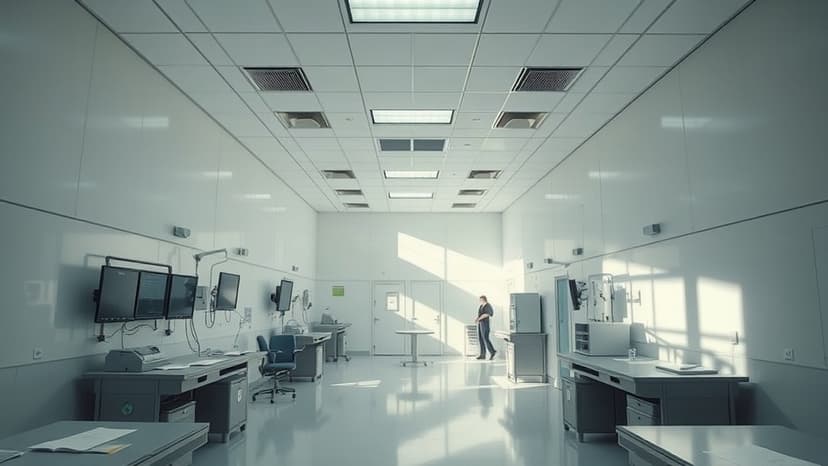
For its second season, the production design of "The Pitt" underwent significant enhancements, expanding the Pittsburgh Trauma Medical Center set to over 24,000 square feet. These changes, guided by production designer Nina Ruscio, aimed to make the environment feel larger and more immersive.
New areas were introduced, including a karaoke bar and a parking garage, extending beyond the original confines. Practical lighting was integrated throughout the set, offering cast and crew greater freedom to navigate the expansive space. Ruscio focused on expanding the triage area without altering its familiar appearance.
The design philosophy emphasized mirroring the emotional states of the characters within the environment. Even brief scenes, like a drug test or a character's car ride, featured intentionally contrasting or reflective settings. The chaos of a cyberattack and influx of emergencies was visually represented by scattered papers and folders.
Every element of the set was carefully researched, with Ruscio consulting medical professionals to ensure authenticity. This meticulous attention to detail, from paperwork on shelves to X-ray details, aimed to make the emergency department feel alive and dynamic, serving as a supporting character. The set's openness also allowed for unrestricted camera movement, enhancing the intimate viewing experience.


